Services / Staging
Stages
A platform that lifts the performance, so the back of the room gets the same night as the front row.
What it is
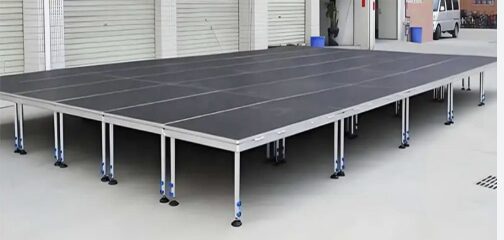
A stage solves two problems at once. It makes the performance visible to people who are not at the front, and it gives your DJ, musicians and effects a defined, level platform instead of whatever the venue floor happens to be.
The visibility issue is the one people underestimate. Once a crowd is standing, anyone beyond the first two rows is watching the back of someone's head. Raising the performance by even a small amount changes the experience for most of the room.
Our decks are modular, so the stage is built to your venue and your line-up rather than pulled off a shelf in one fixed size.
How it works
01
We look at the space first
Ground conditions, access, ceiling height and where your guests will stand all change the answer. Grass, gravel and sloping courtyards are all workable, the legs adjust to level the deck.
02
Built from modular decks
Sections lock together into the footprint you need, at the height that suits the room. Larger builds take longer, so we schedule the build well ahead of guest arrival.
03
Finished, not just assembled
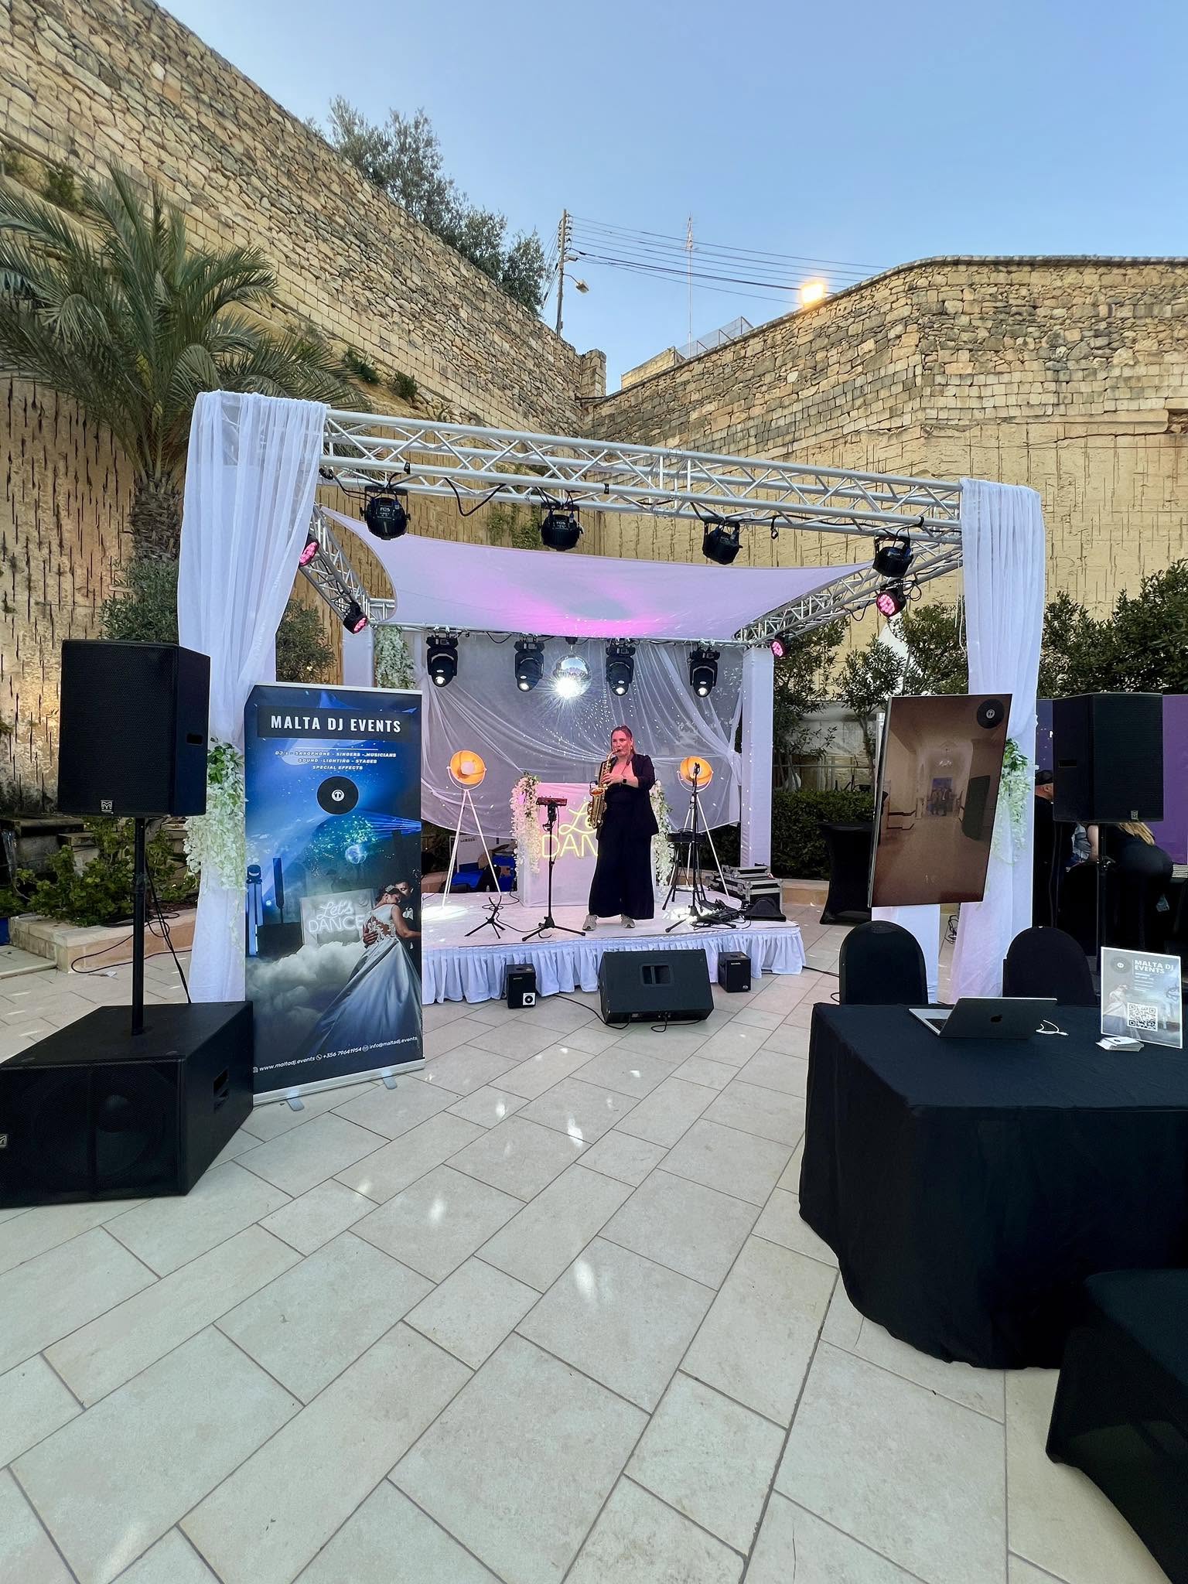
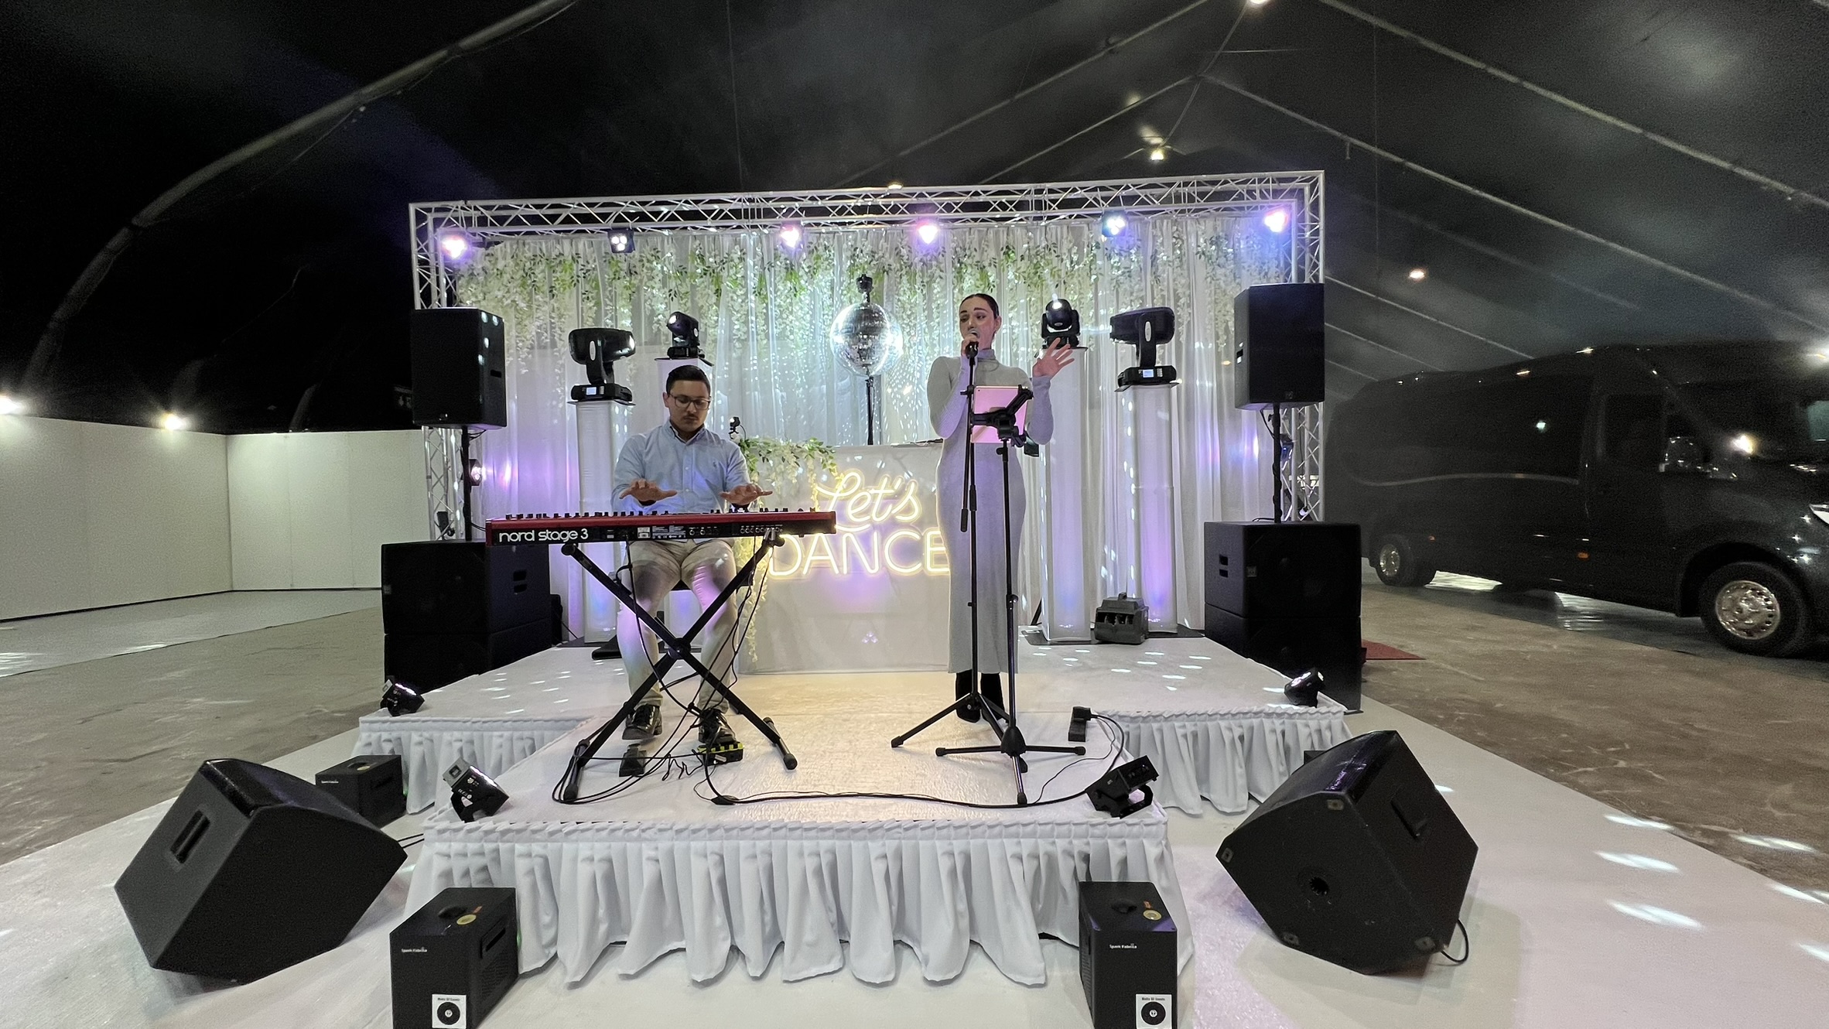
Skirting in black or white, carpet, steps, handrails and a rear safety rail where the height calls for it. A stage that looks unfinished at the edges undoes the effect it was built for.
04
Struck after the event
Dismantled and cleared at the end of the night or the following morning, depending on your venue's access.
Choosing a size
Match the footprint to the line-up rather than the room. These are the configurations we build most often.
3m x 2m
A DJ booth, or a single performer beside the DJ. The smallest footprint that still reads as a stage rather than a step, and the most common wedding choice.
4m x 3m
A DJ plus one or two live musicians, with room for them to actually move. The right answer for most saxophone, cello or vocalist setups.
6m x 4m
A full band, or a DJ plus multiple acts and effects. This is the size to consider if you are booking a guest artist for a longer set.
Adjustable height, 40cm to 60cm
Set to suit the room. Lower for a seated audience or a space with less ceiling height, higher once guests are standing and sightlines from the back of the room start to matter.
Skirting in black or white
We normally use white skirting for weddings and black for corporate events, though it is entirely your call.
Carpet in any colour
Carpet can be supplied in any colour to match your scheme, along with draped fronts and printed or branded front panels.
Where it works best


Good to know
Can it go on grass, gravel or a slope?
Yes. The legs adjust individually to level the deck, which is how we build on lawns, gravel courtyards and uneven historic surfaces.
How much space does it need beyond the stage itself?
Allow clearance behind for cabling and access, and space at the front or side for steps. We work this out against your floor plan rather than guessing on the day.
Can we brand the front?
Yes. Drape, printed panels or a lighting wash across the front are all options, and corporate clients use this constantly.
How long does it take to build?
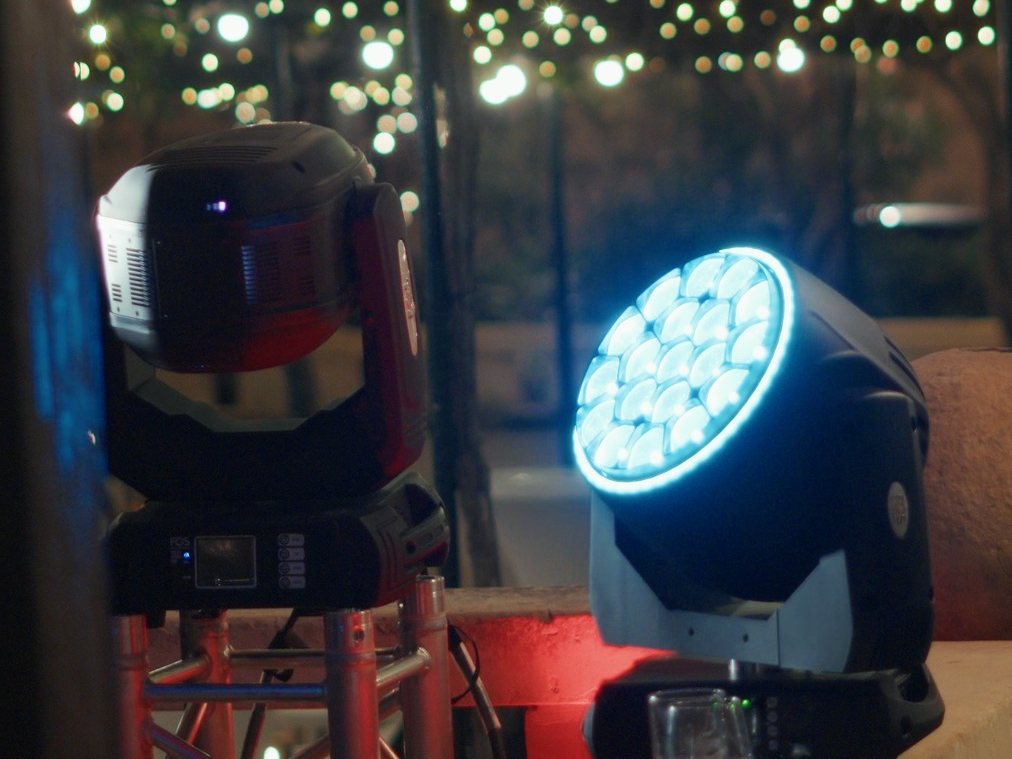
A small deck goes up quickly. A larger stage with truss and lighting above it is a longer job, so venue access time is the thing to check early.
Do we need a stage if we have a small wedding?
Often not. If everyone is seated and the room is small, the money is usually better spent on lighting. We will tell you when that is the case.
Works well with

Add stages to your event
Tell us your date and venue and we will come back with what works in your space, what it costs and what it looks like on the night.